Private residence
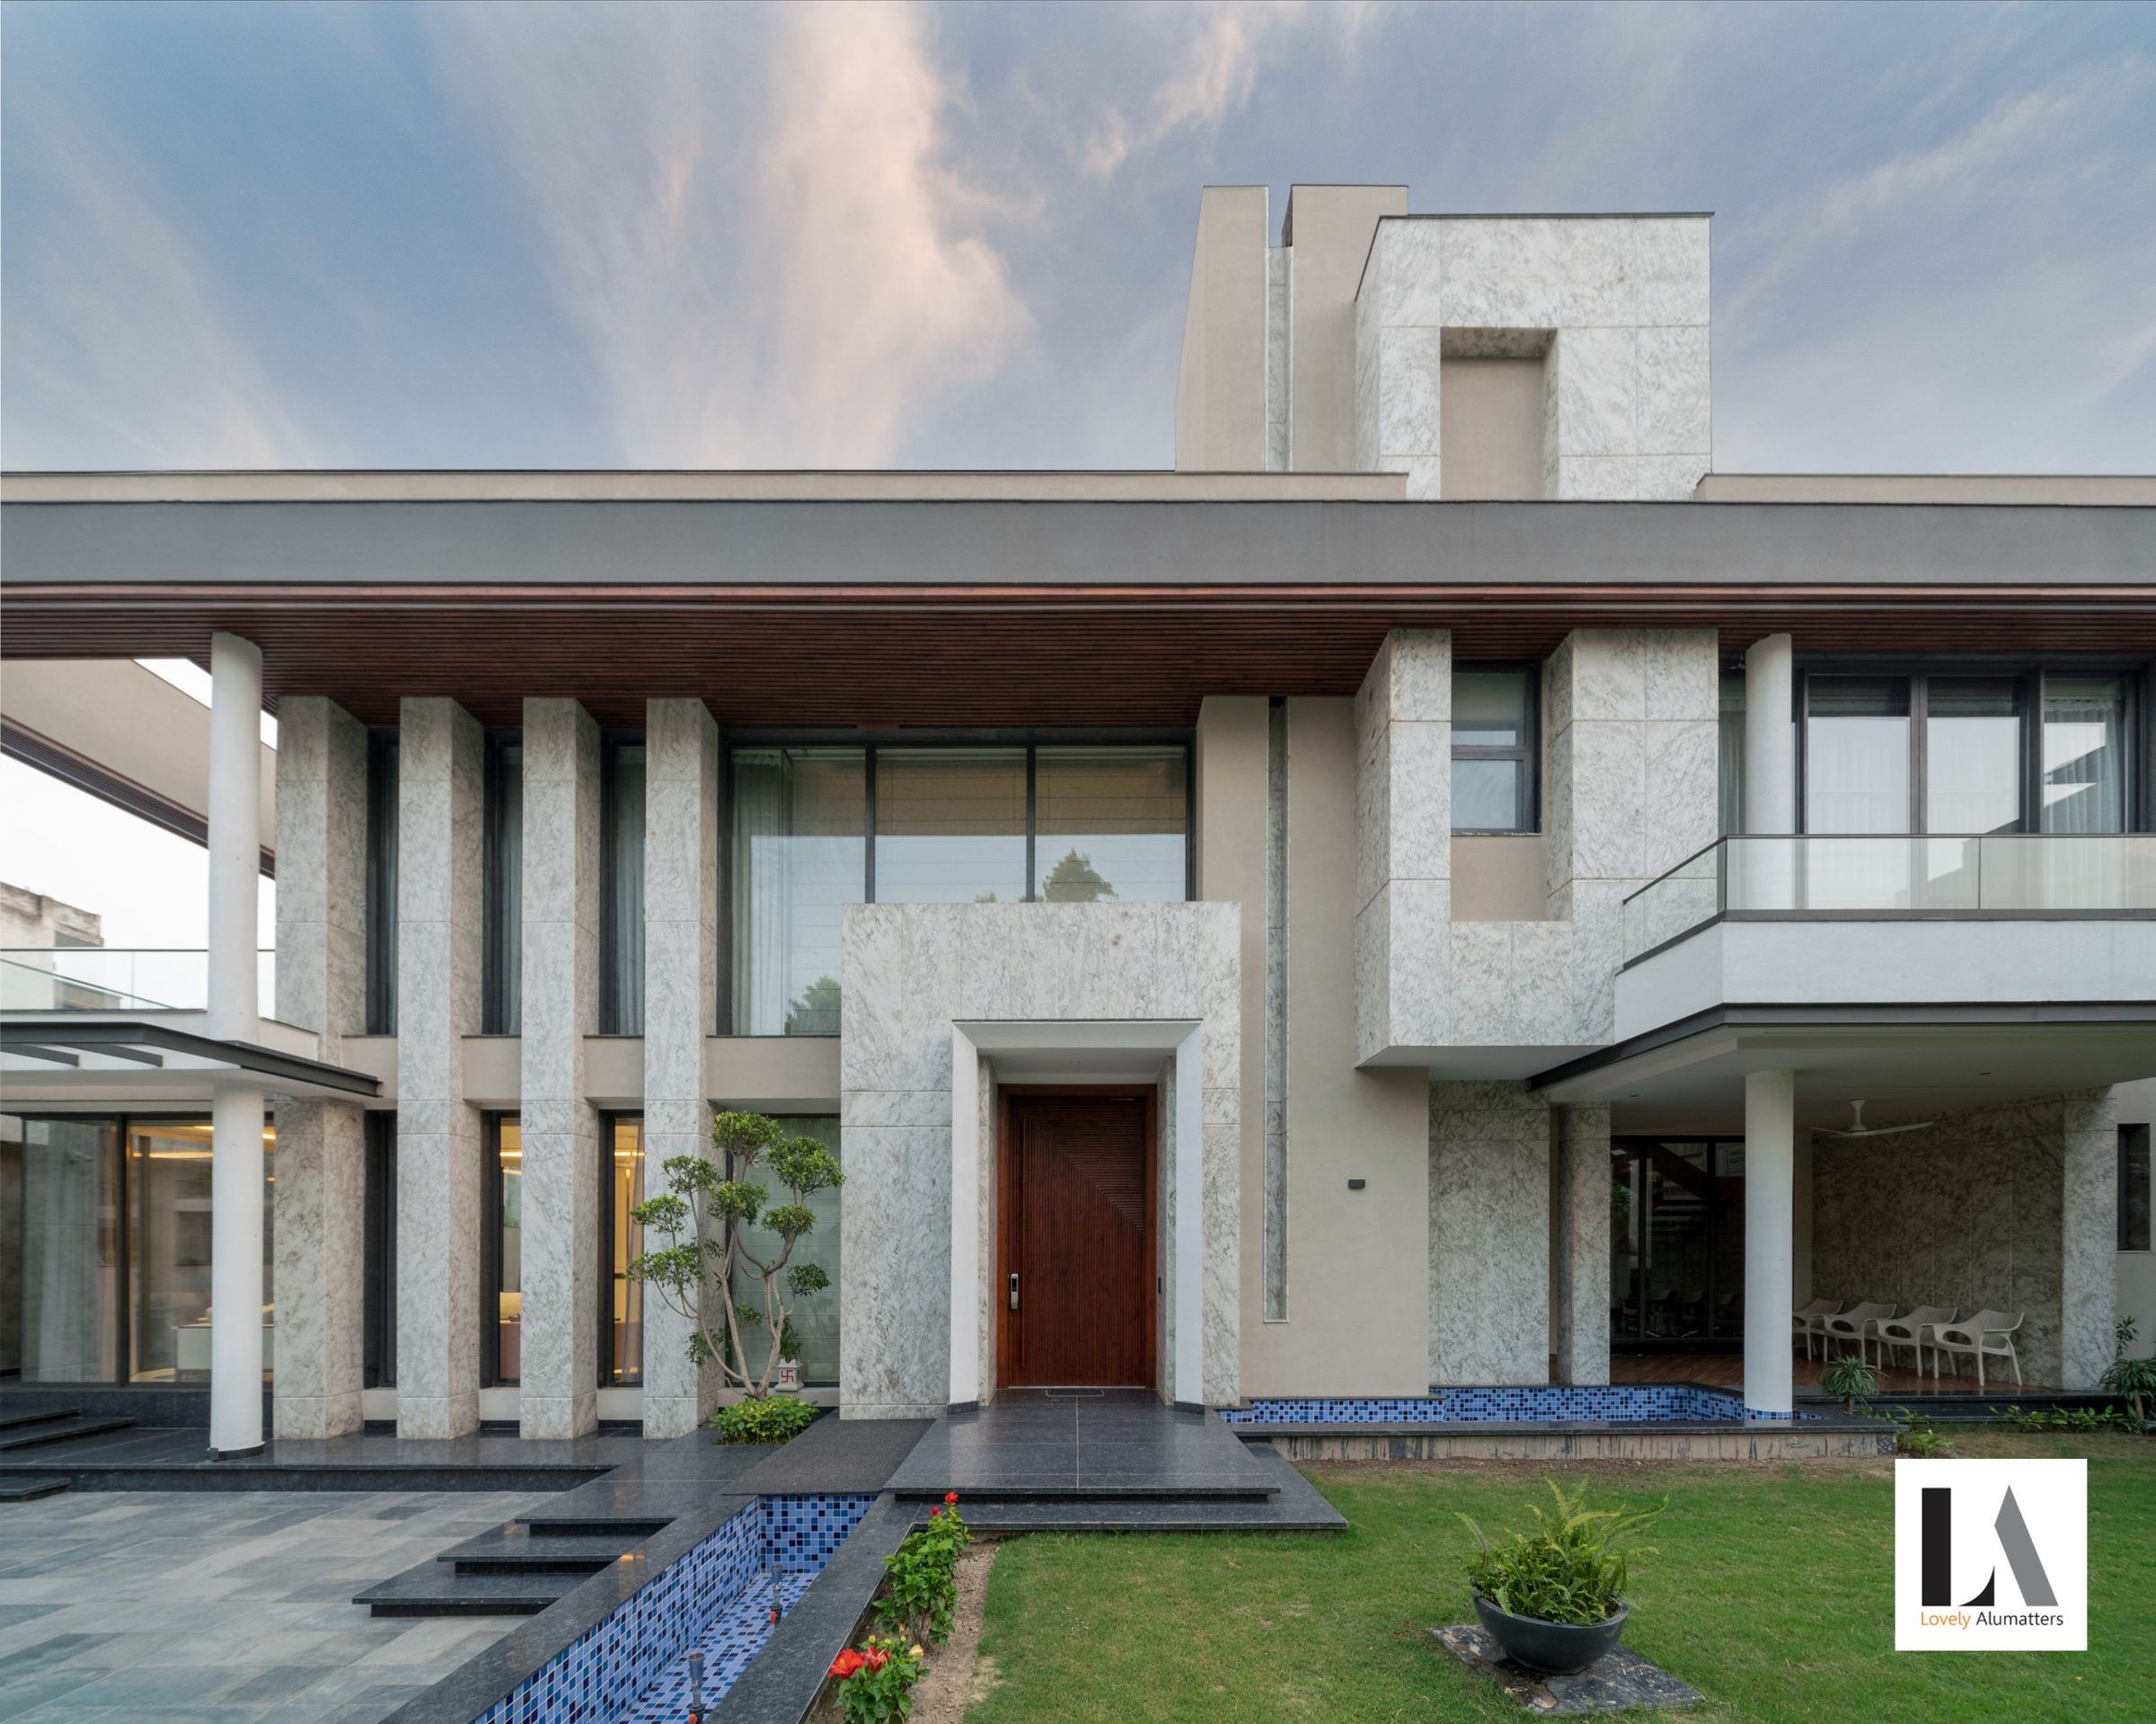
Stone & Timber Residence
A sculptural stone volume lifted over a ground floor of full-height glazing and sliding doors to the garden.
8 images

Residences, showrooms, hospitality and our own facility — framed with ALUVIA systems.
Private residence
A sculptural stone volume lifted over a ground floor of full-height glazing and sliding doors to the garden.
8 images
Private residence
Layered grey volumes punctuated by tall gridded windows, a glazed corner and sliding doors to balconies.
10 images
Villa
A stone-clad villa with long horizontal glazing outside and double-height, light-filled living spaces within.
6 images
Private residence
A three-storey home with glazed terraces stacked above a timber-clad street frontage.
3 images
Private residence
A timber-clad entrance pavilion with sliding glass doors opening onto a planted courtyard.
3 images
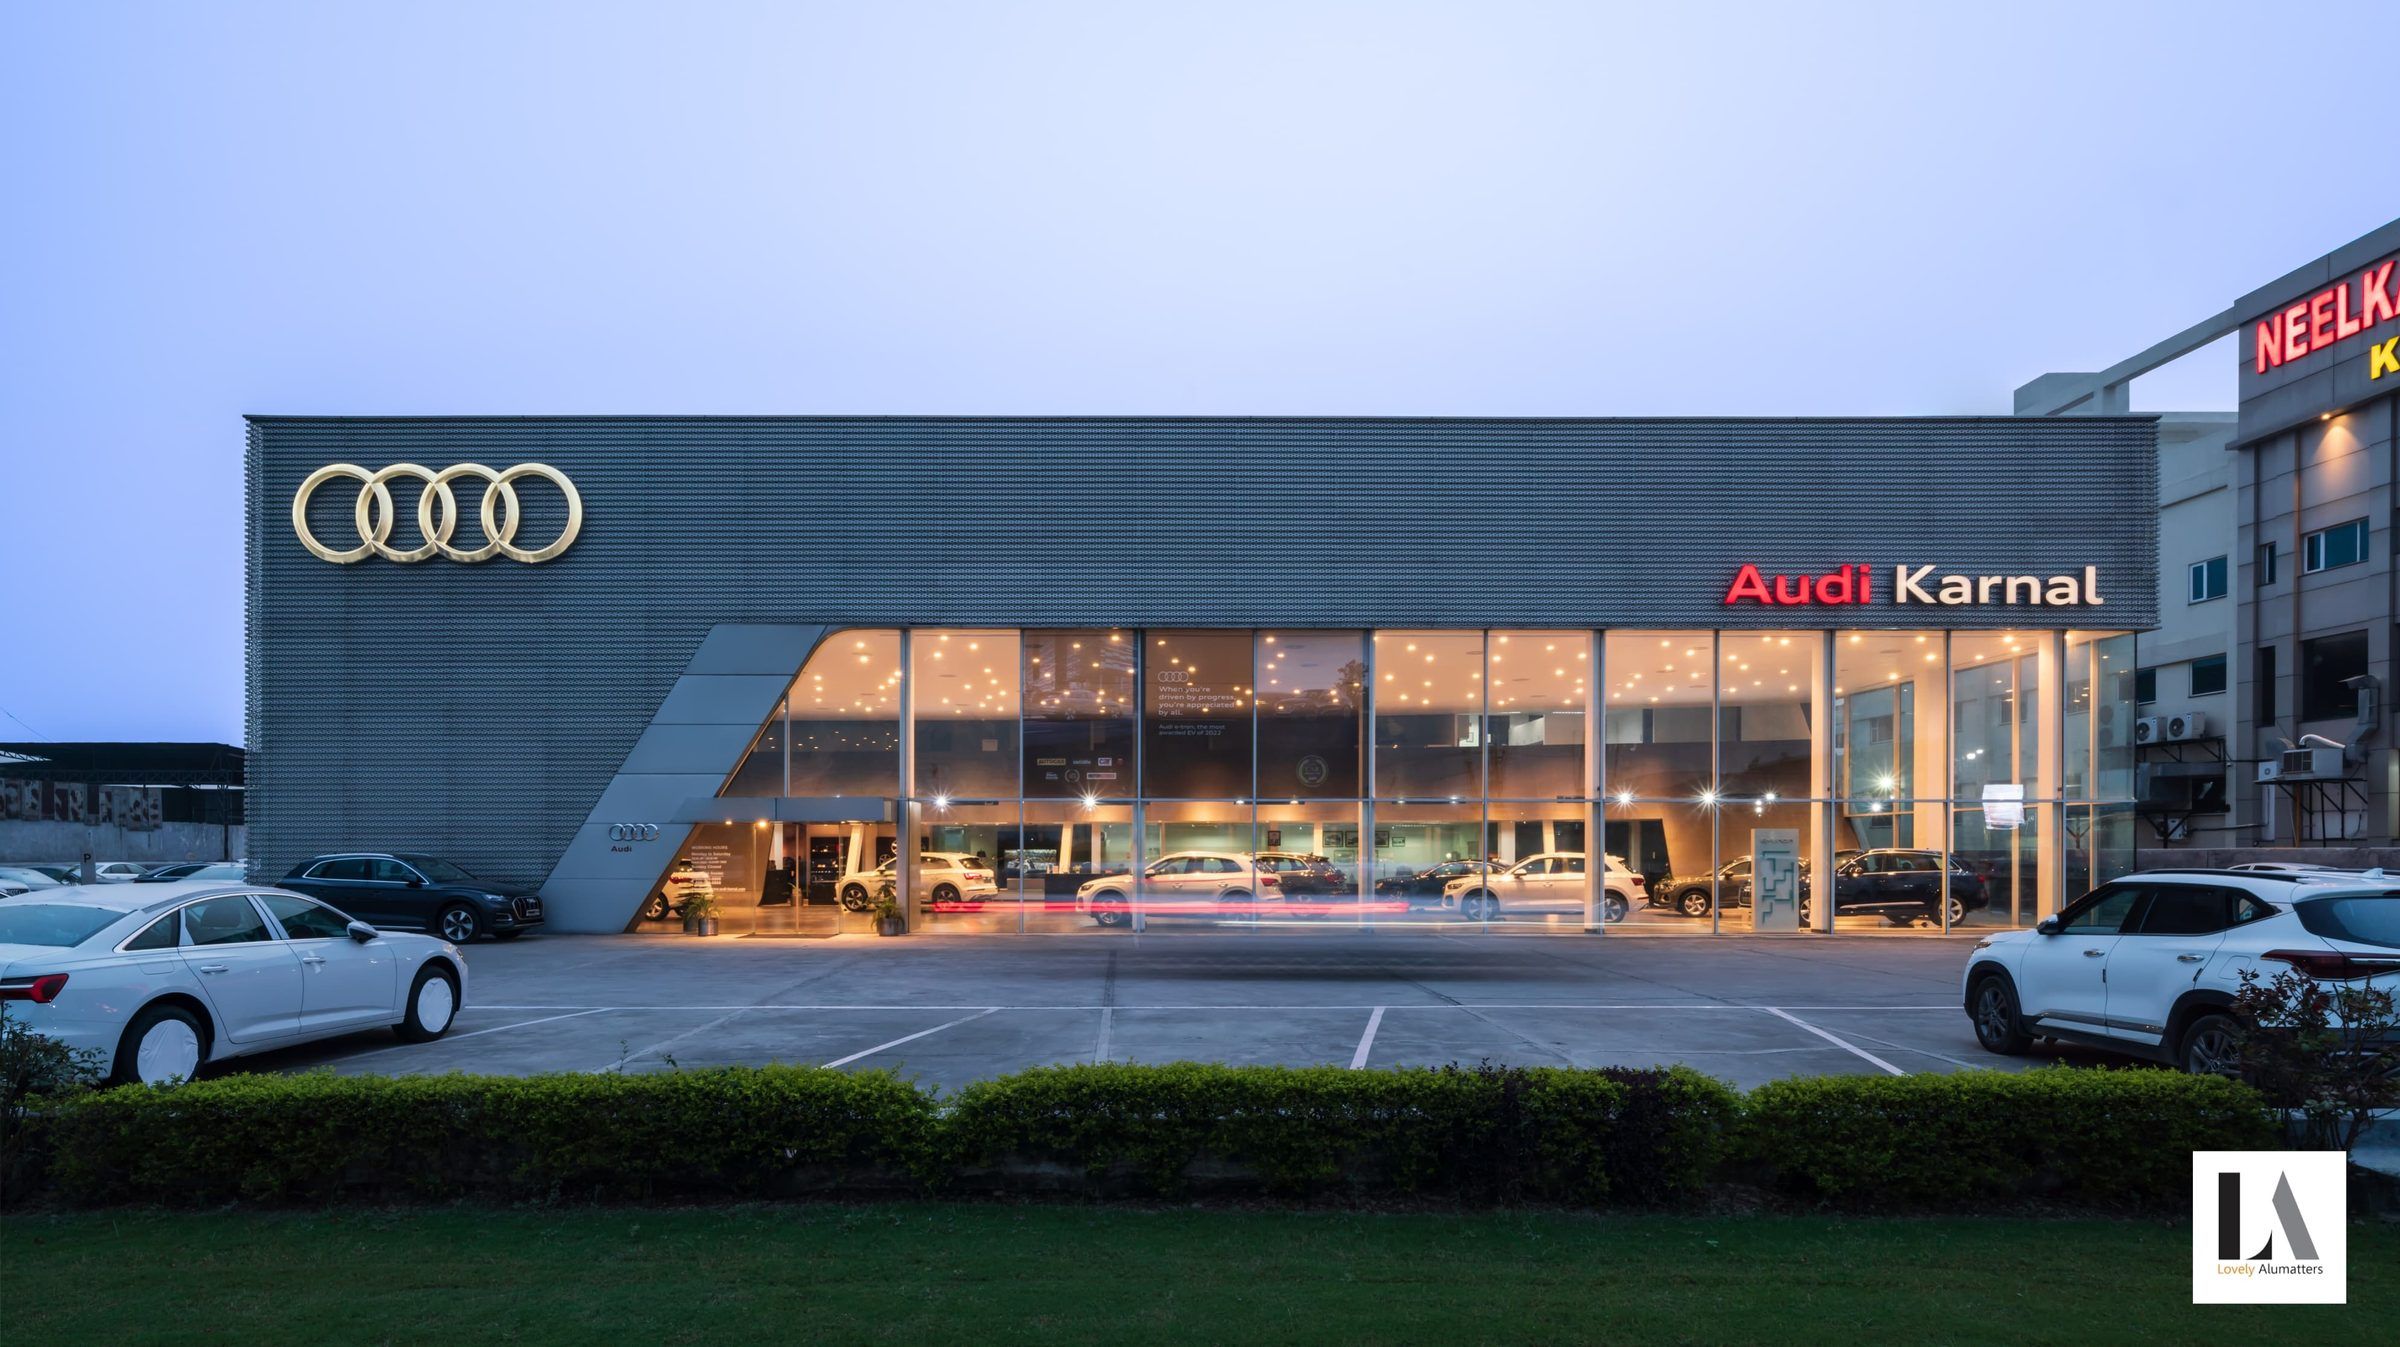
Automotive showroom · Karnal, Haryana
Full-height glazed frontages and angled glazed openings set into a ribbed metal façade.
8 images
Automotive showroom
A symmetrical, fully glazed showroom frontage approached across a landscaped forecourt.
6 images
Automotive showroom
Glazed retail frontages for automotive brands, from patterned canopies to two-storey glass fronts.
2 images
Hospitality & retail · Karnal, Haryana
A multi-storey hospitality and retail destination with glazed upper floors and a light-filled restaurant.
6 images
Manufacturing & experience centre
Our own facility — where systems are manufactured, displayed at full size and specified with clients.
21 images
Start a project
Share your drawings or your ideas. We will help you choose the right series and configuration for every opening.